Save
Ask
Tour
Hide
Share
$499,900
New Listing

3199 Lake Norman Drive
North Augusta, SC 29841

For Sale|Single Family Residence|Active
5
Beds
3
Total Baths
2
Full Baths
1
Partial Bath
2,967
SqFt
$168
/SqFt
2017
Built
Subdivision:
Lakes And Streams
County:
Aiken
3199 Lake Norman Drive3199 Lake Norman Drive3199 Lake Norman Drive3199 Lake Norman Drive
Save
Ask
Tour
Hide
Share

Mortgage Calculator

Monthly Payment (Est.)

$2,281
Calculator powered by Showcase IDX, a Constellation1 Company. Copyright ©2026 Information is deemed reliable but not guaranteed.

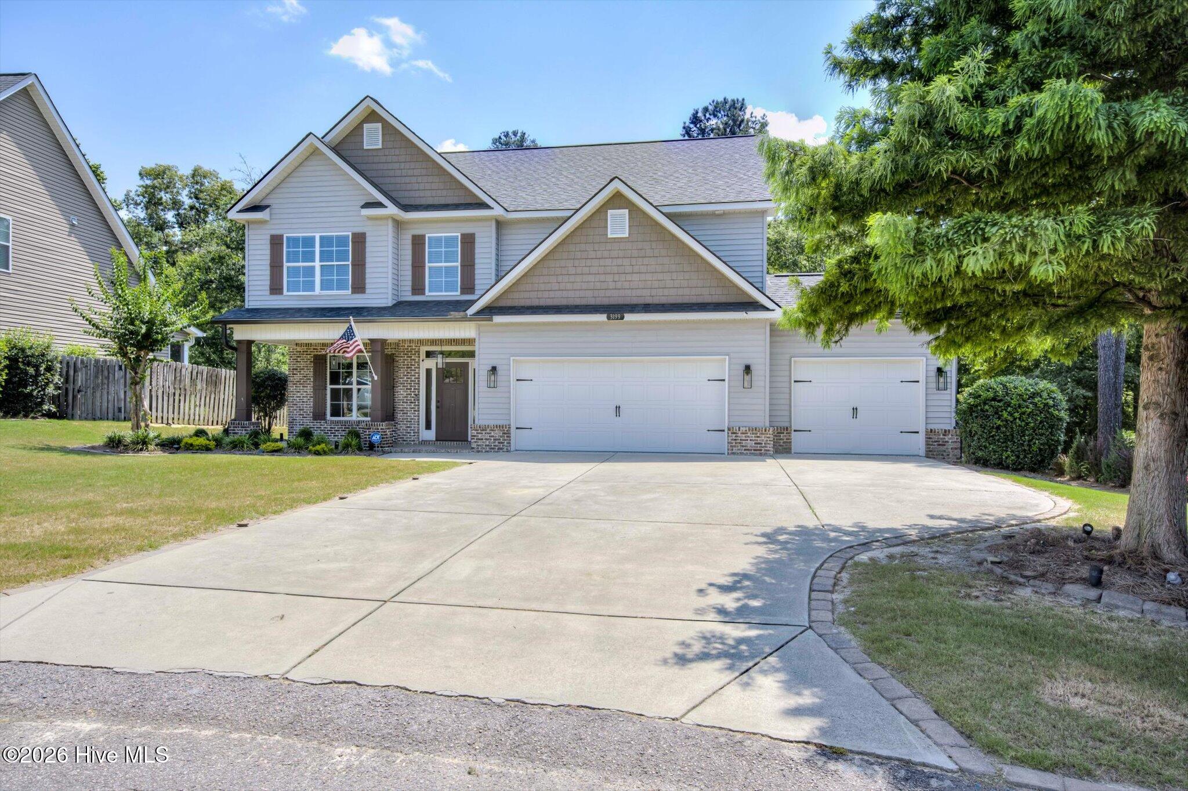
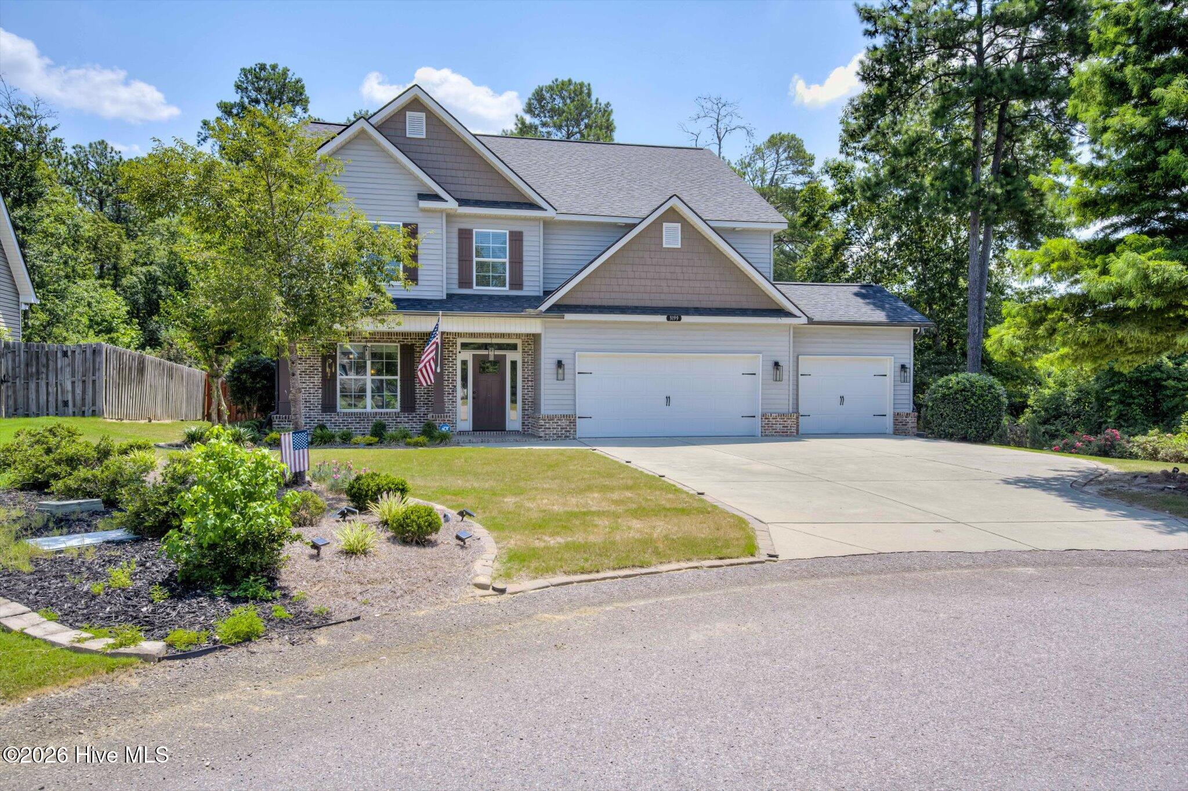
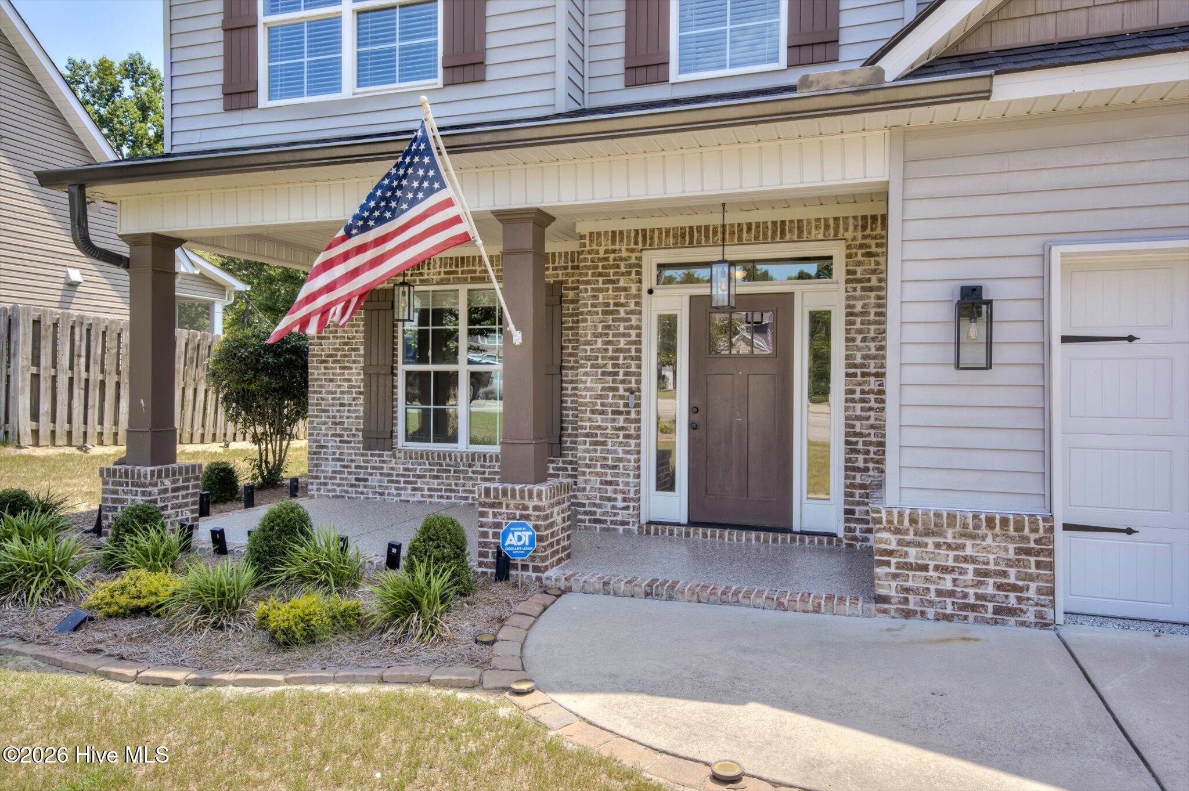
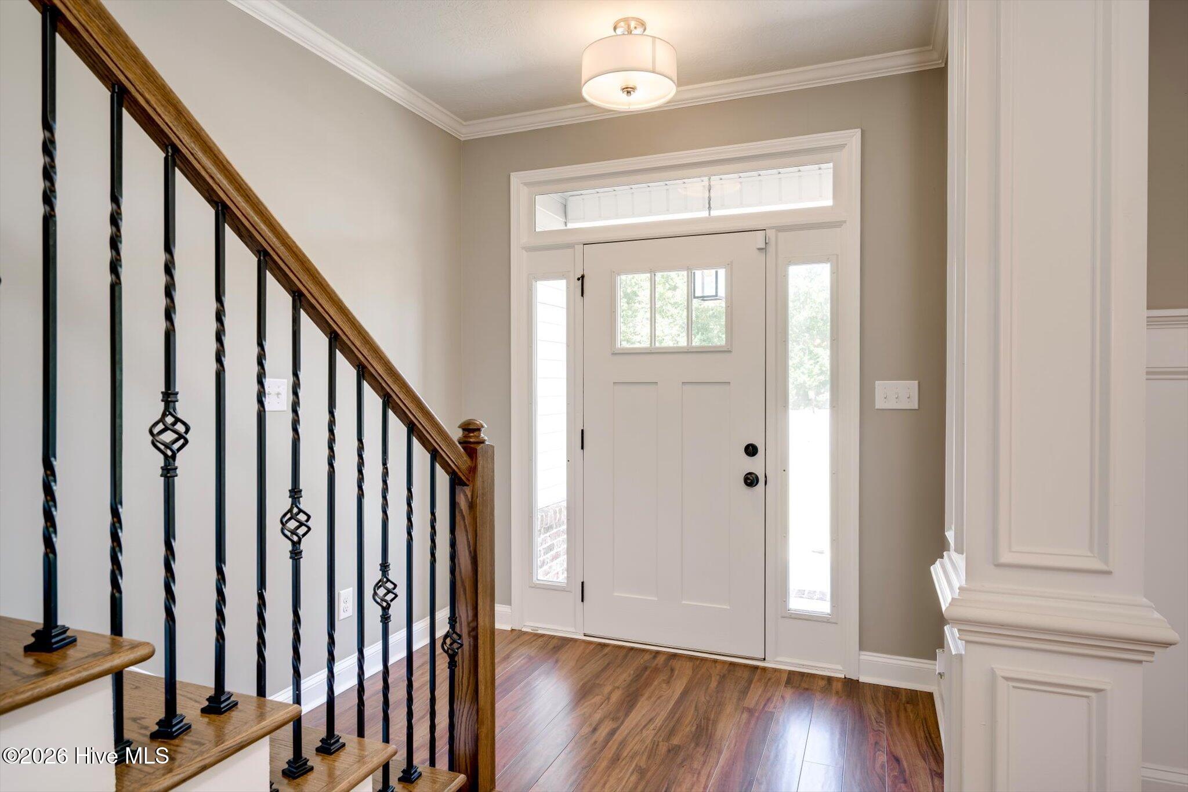
Enjoy nearly 3,000 square feet of thoughtfully designed living space in this exceptional home featuring a 3-car garage, inviting rocking chair front porch, and a covered rear porch with a cozy fireplace. Beautifully landscaped and backing to serene greenspace, this property offers outstanding curb appeal and privacy. The well-appointed kitchen features a center island, breakfast area, spacious walk-in pantry, and convenient butler's pantry. The open family room is anchored by a gas fireplace, while the oversized dining room provides the perfect setting for gatherings and special occasions. Retreat to the expansive owner's suite, complete with dual vanities, a private water closet, and an impressive walk-in closet. Three additional generously sized bedrooms share a full bath with a double-sink vanity. A versatile 20' x 13' recreation room offers endless possibilities for a media room, playroom, home office, or fitness space. Residents of Lakes and Streams enjoy an abundance of community amenities, including seven scenic lakes, miles of walking trails, RV and boat storage, and extensive greenspace throughout the neighborhood. Close proximity to SRP Park, downtown Augusta, Riverwalk, area shopping.

Save
Ask
Tour
Hide
Share
Listing Snapshot
Price 
$499,900
Days On Site 
0 Days
Bedrooms 
5
Inside Area (SqFt) 
2,967 sqft
Total Baths 
3
Full Baths 
2
Partial Baths 
1
Lot Size 
0.37 Acres
Year Built 
2017
MLS® Number 
100587774
Status 
Active
Property Tax 
$1,884.41
HOA/Condo/Coop Fees 
$35.83 monthly
Sq Ft Source 
N/A
Friends & Family
Recent Activity
16 hours agoListing first seen on site
16 hours agoListing updated with changes from the MLS®
General Features
Acres 
0.37
Attached Garage 
Yes
Foundation 
Slab
Garage 
Yes
Garage Spaces 
3
Levels 
Two
Number Of Stories 
2
Parking 
AttachedOtherConcreteGarage Door OpenerGarage
Parking Spaces 
3
Property Sub Type 
Single Family Residence
Security 
Smoke Detector(s)
Sewer 
Septic Tank
SqFt Total 
2967
Utilities 
Cable Available
Water Source 
Public
Zoning 
R
Interior Features
Appliances 
Built-In Gas OvenBuilt-In Electric OvenDishwasherCooktopMicrowaveElectric Water Heater
Basement 
NoneCrawl Space
Cooling 
Central AirCeiling Fan(s)
Flooring 
CarpetVinylCeramic TileHardwood
Furnished 
Unfurnished
Heating 
Fireplace(s)ElectricForced AirNatural Gas
Interior 
Walk-In Closet(s)Entrance FoyerKitchen IslandPantry
Laundry Features 
Washer Hookup
Window Features 
Window Coverings
Bathroom 5 
Dimensions - 20.0x13.0Level - UpperDescription - Bonus Rm/5th bedroom
Bedroom 2 
Dimensions - 14.0x12.0Level - Upper
Bedroom 3 
Dimensions - 12.0x12.0Level - Upper
Bedroom 4 
Dimensions - 13.0x12.0Level - Upper
Breakfast Room 
Dimensions - 12.0x11.0Level - Main
Dining Room 
Dimensions - 16.0x12.0Level - Main
Kitchen 
Dimensions - 15.0x11.0Level - Main
Living Room 
Dimensions - 20.0x16.0Level - Main
Master Bedroom 
Dimensions - 22.0x15.0Level - Upper
Save
Ask
Tour
Hide
Share
Exterior Features
Construction Details 
BrickFiber CementFrame
Exterior 
Garden
Fencing 
PrivacyBack Yard
Frontage 
See Remarks
Lot Features 
Cul-De-SacSee RemarksLandscapedSprinklers In FrontSprinklers In RearOther
Patio And Porch 
CoveredPorchFront PorchRear Porch
Pool Features 
None
Roof 
Composition
View 
See Remarks
Waterview 
See Remarks
Windows/Doors 
Window Coverings
Community Features
Association Dues 
430
Community Features 
Street Lights
Financing Terms Available 
CashConventionalFHAUSDA LoanVA Loan
HOA Fee Frequency 
Annually
Roads 
Paved
Schools
School District
Unknown
Elementary School
Belvedere
Middle School
North Augusta
High School
North Augusta
Listing courtesy of Jena Lynn Puckett of Meybohm Real Estate - Evans


The data relating to real estate on this website comes in part from the Internet Data Exchange program of Hive MLS, and is updated as of 2026-07-10 05:01 PM UTC. All information is deemed reliable but not guaranteed and should be independently verified. All properties are subject to prior sale, change, or withdrawal. Neither listing broker(s) shall be responsible for any typographical errors, misinformation, or misprints, and shall be held totally harmless from any damages arising from reliance upon these data. Copyright 2026 Hive MLS

Neighborhood & Commute
Source: Walkscore
Save
Ask
Tour
Hide
Share